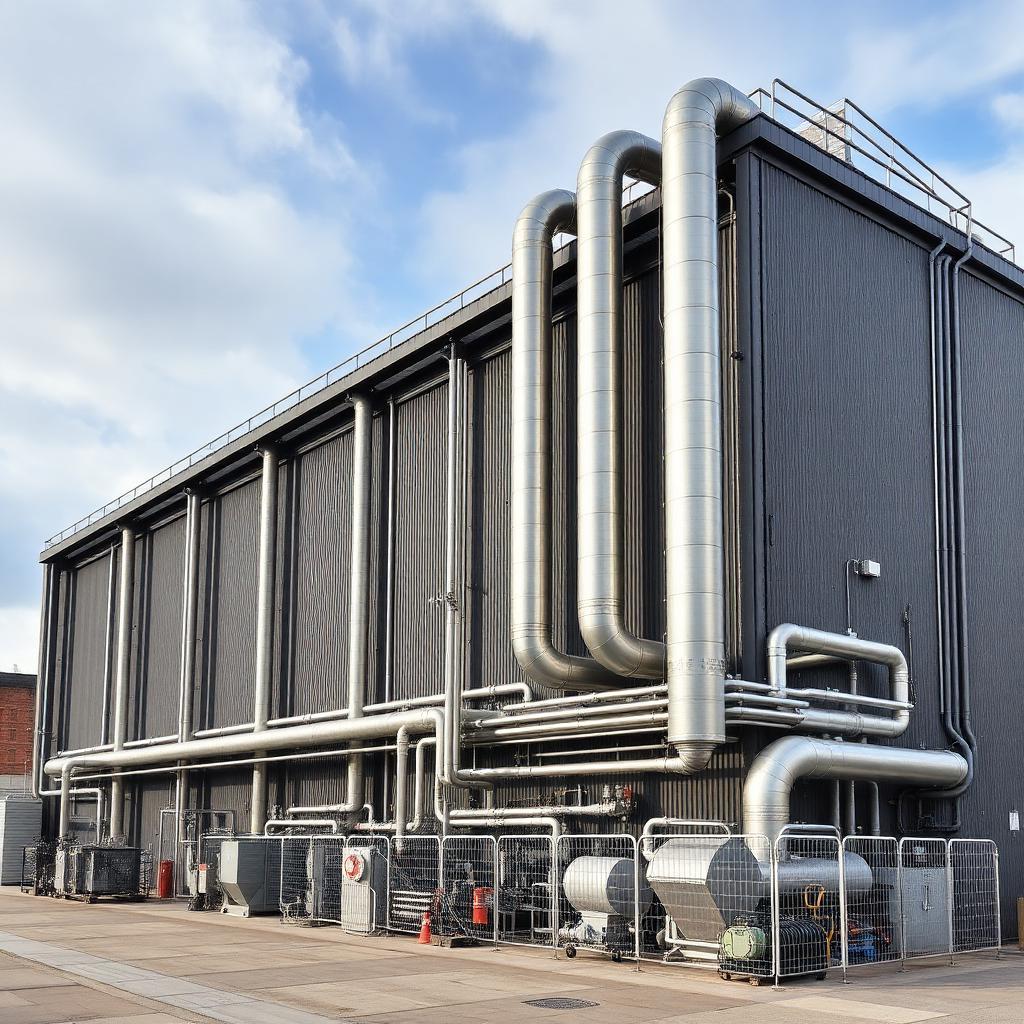
 Commercial
Sustainable Community Building
LOD 350 architectural Revit modeling, curtain wall detailing, and thermal envelope coordination.
View Portfolio Details →
Accurate, information-rich architectural BIM models that connect design intent with coordinated construction delivery across commercial, residential, healthcare, and institutional developments.
At Vircora BIM Services, we author parametric 3D architectural models that capture complex building geometry, material properties, spatial relationships, and detailed construction assemblies. Our architectural BIM specialists bridge the gap between design vision and physical construction.
Whether supporting architectural design firms during Schematic Design (LOD 200) or generating fully detailed Construction Documentation (LOD 400), we enforce strict ISO 19650 protocols, parametric family standards, and multidisciplinary coordination guidelines.
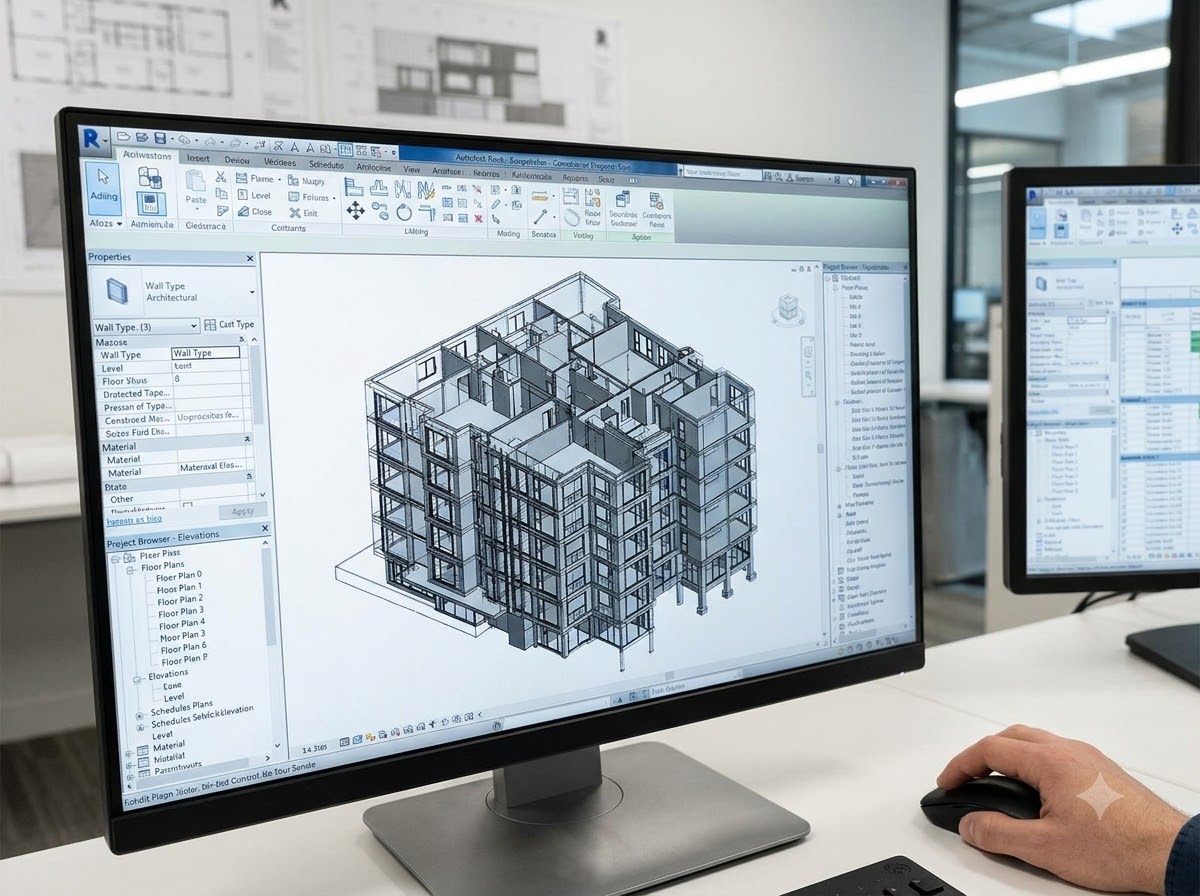 Revit Architectural Model
Comprehensive architectural modeling deliverables customized to your project phase, LOD requirements, and documentation standards.
Parametric Revit modeling of walls, curtain facades, doors, windows, floor slabs, roofs, and interior spatial partitions.
Translating conceptual massing into detailed architectural elements with accurate dimensions, materials, and assemblies.
Automated extraction of 2D floor plans, building elevations, wall sections, door schedules, and construction details from the 3D model.
Developing custom parametric 3D Revit families for architectural products, casework, fixtures, and specialized building components.
Systematic model progression from LOD 100 conceptual models to LOD 400 fabrication sets and LOD 500 as-built asset models.
Updating architectural models post-construction to reflect exact field changes, site measurements, and installed conditions.
Continuous alignment of architectural elements against structural framing, MEP routing, and ceiling clearance envelopes.
Exporting high-precision BIM geometry for photorealistic rendering, client design presentations, and virtual walkthroughs.
Moving beyond 2D CAD drafting to intelligent 3D BIM unlocks measurable efficiency, documentation accuracy, and project cost control.
Visualize complex building geometry in 3D early, resolving design conflicts and spatial ambiguity before groundbreaking.
Drawings, sections, and schedules update dynamically from the single source 3D model, eliminating manual drafting discrepancies.
Serves as the architectural spatial anchor for structural engineers and MEP coordinators to align system routes cleanly.
Delivers accurate material takeoffs, area calculations, and clash-free drawings that accelerate site installation.
A structured 6-stage methodology ensuring precision, ISO compliance, and seamless client communication.
Analyzing architectural CAD drawings, BEP guidelines, LOD scope, and project execution parameters.
Establishing grid axes, levels, structural anchors, and core architectural geometry in Autodesk Revit.
Populating walls, facades, windows, doors, finishes, ceiling layouts, and parametric family details.
Running internal architectural quality audits and aligning model elements against structural/MEP disciplines.
Extracting 2D floor plans, building elevations, sections, door/window schedules, and area callouts.
Client review, final QA sign-off, and delivering native Revit files, IFC containers, and PDF sheet packages.
Industry-leading BIM platforms and software environments powering our architectural deliverables.
Delivering tailored architectural modeling across diverse building types and development scales.
High-rise office towers, corporate campuses, core-and-shell modeling, and interior fit-out coordination.
Multi-family apartment complexes, luxury residential towers, retail podiums, and housing developments.
Hospitals, medical research facilities, cleanroom layouts, and complex clinical spatial planning.
Hotels, resort complexes, entertainment venues, and intricate architectural detail modeling.
Commercial
LOD 350 architectural Revit modeling, curtain wall detailing, and thermal envelope coordination.
View Portfolio Details →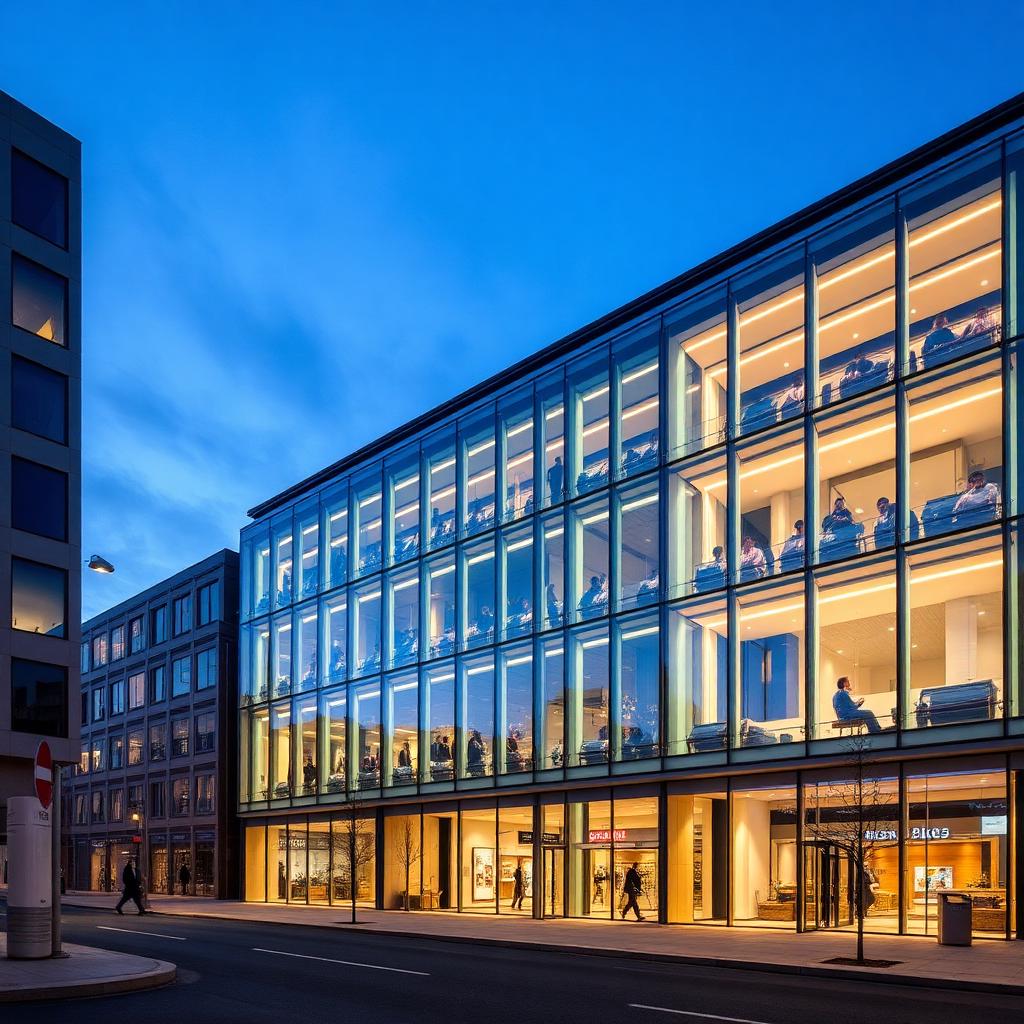 Residential
42-story residential tower architectural modeling, façade paneling, and construction sheet extraction.
View Portfolio Details →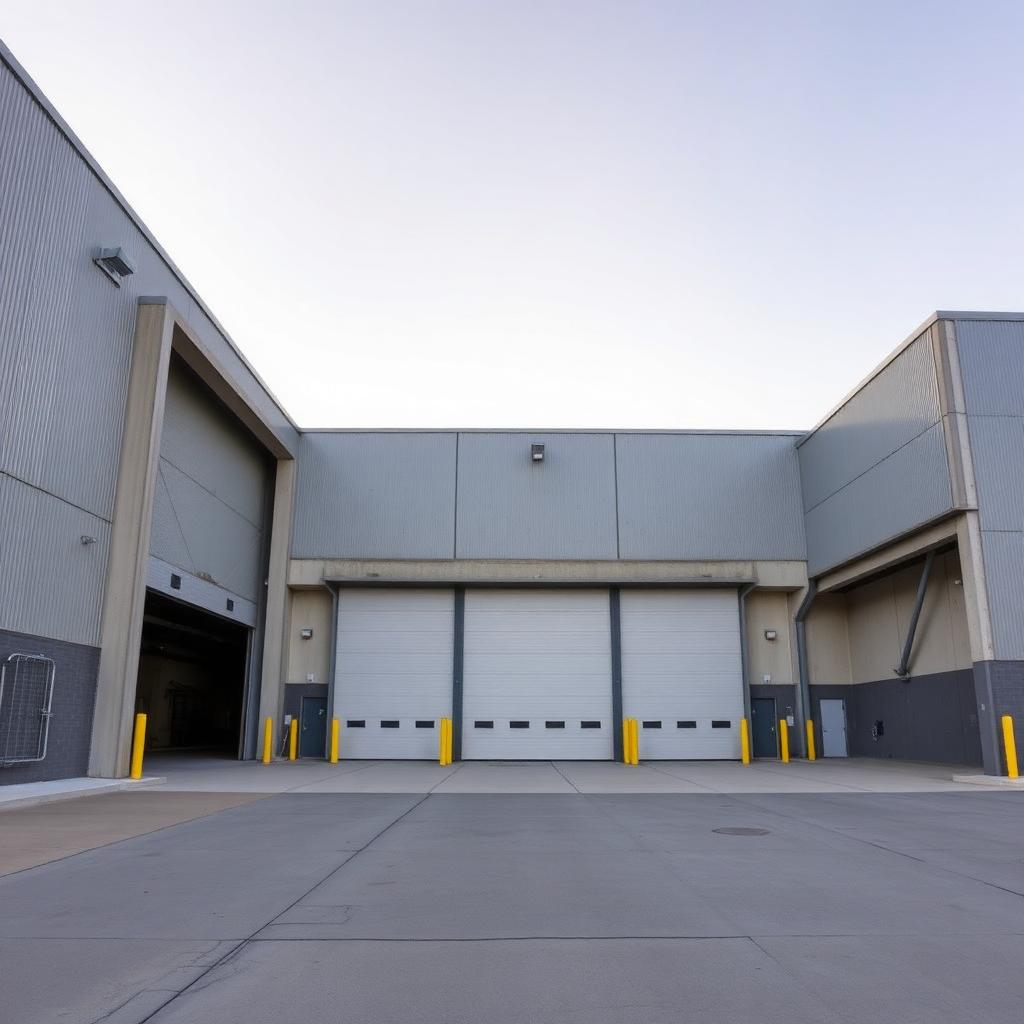 Infrastructure
Complex curved roof architectural geometry, passenger concourse modeling, and spatial coordination.
View Portfolio Details →We can start from 2D AutoCAD drawings (.dwg), PDF architectural plans/elevations, conceptual hand sketches, or point-cloud scan data, along with your project BIM Execution Plan (BEP) requirements.
We author architectural models across all LOD tiers: LOD 100 (conceptual massing), LOD 200 (schematic design), LOD 300/350 (detailed design & coordination), LOD 400 (fabrication/construction details), and LOD 500 (as-built facility management models).
Yes. We build custom 2D/3D parametric Revit families for architectural components, door/window assemblies, casework, lighting fixtures, and proprietary manufacturer product lines with detailed COBie data parameters.
All floor plans, building sections, exterior elevations, reflected ceiling plans (RCP), wall details, and schedule tables are extracted directly from the centralized Revit model, ensuring 100% sheet alignment.
We manage model iterations using clear revision tagging, BIM 360/ACC version control, and structured change management protocols to track modifications across design submittals.
Yes. Our architectural team performs continuous spatial checks against structural framing models and MEP service duct/pipe runs in Navisworks to eliminate interferences early.