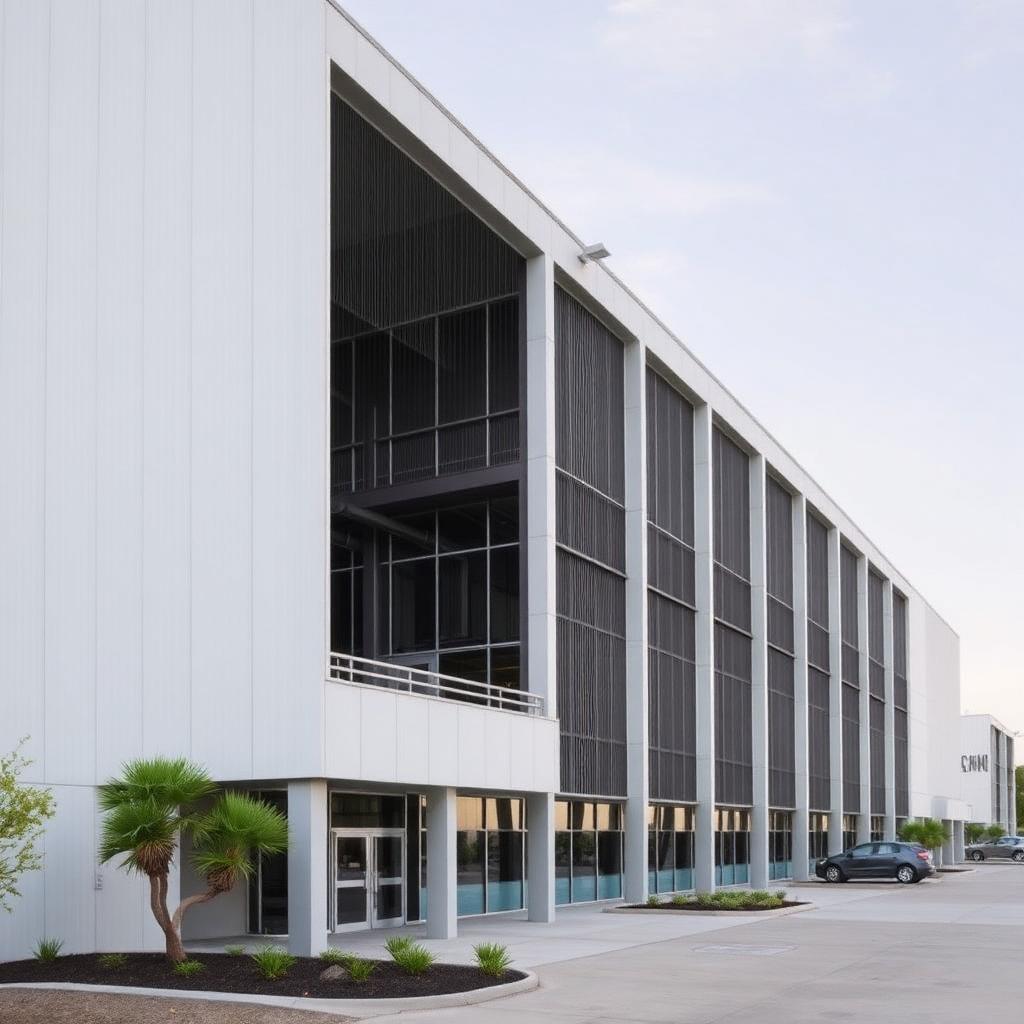
 Industrial
Apex Industrial Logistics Hub
250,000 sq. ft. structural steel truss modeling, foundation framing, and Tekla detailing.
View Portfolio Details →
Detailed structural BIM models engineered for coordination, constructability, documentation, and reliable project delivery across concrete, steel, and hybrid building frameworks.
Vircora BIM Services authors high-fidelity 3D structural models in Revit Structure and Tekla, modeling foundations, columns, beams, trusses, rebar arrangements, and connection plates with exacting geometric accuracy.
We bridge structural design intent with field execution, validating structural clearances against architectural envelopes and MEP duct/pipe penetrations before shop drawing release.
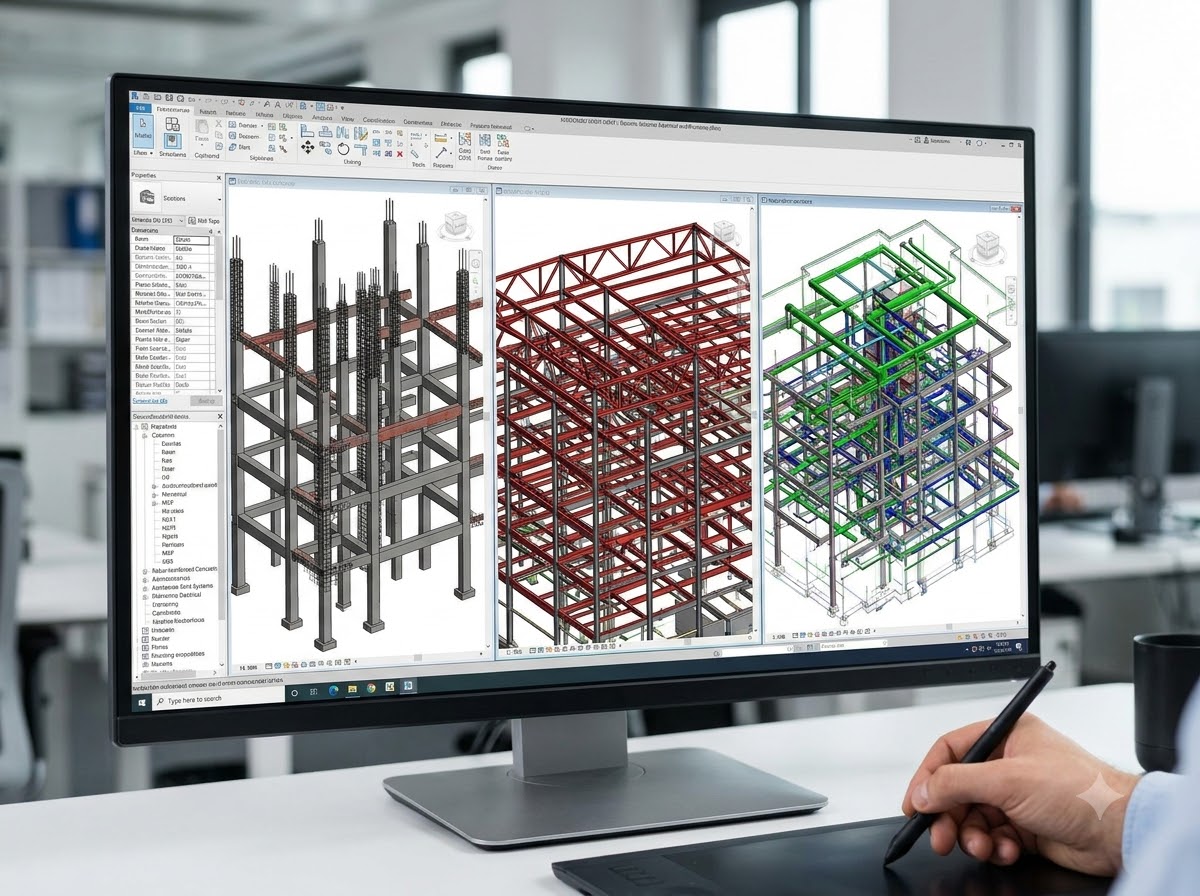 Structural Steel & Concrete Model
Precise structural engineering deliverables tailored to fabricators, general contractors, and structural design consultants.
Authoring 3D parametric models for foundations, concrete slabs, steel columns, trusses, and shear walls.
Modeling structural steel members, gusset plates, connection bolts, welds, and erection framing sequences.
Detailed modeling of cast-in-place concrete, post-tensioned slabs, precast beams, and rebar arrangements.
Aligning structural framing elements against architectural walls, floor openings, and MEP service routings.
Generating steel fabrication drawings, concrete framing plans, beam schedules, and rebar bending schedules.
Updating structural models to reflect post-construction field survey data, foundation pour changes, and steel erection tweaks.
Coordinating MEP beam sleeves, wall penetrations, and slab openings with structural engineering integrity rules.
Extracting general arrangement (GA) drawings, foundation layouts, framing plans, and structural details.
Ensuring structural safety, fabrication accuracy, and flawless alignment with architectural and MEP engineering systems.
Verify steel connection fit-up and concrete formwork clearances digitally prior to on-site fabrication.
Prevent costly core-drilling on site by pre-coordinating duct/pipe sleeves through structural beams.
Extract exact concrete volumes, rebar tonnages, and structural steel weights for precise procurement.
Streamline site erection schedules with pre-coordinated shop drawings and clash-free assembly sets.
Reviewing structural calculation sheets, foundation designs, and framing layouts.
Modeling structural grids, footings, columns, beams, and slabs in Revit Structure / Tekla.
Aligning structural framing boundaries against architectural floor plates and facade envelopes.
Coordinating MEP duct/pipe penetrations against structural beams and shear wall reinforcement.
Adding connection details, gusset plates, rebar, and conducting internal engineering audits.
Handing over native structural model files, IFC exports, and 2D GA/shop drawing packages.
Heavy industrial plants, logistics warehouses, steel storage facilities, and crane-runway structures.
Post-tensioned concrete towers, composite steel-concrete frames, and core wall structural modeling.
Bridge viaducts, transit stations, underground retaining walls, and civil infrastructure framing.
Mission-critical structural platforms, heavy equipment pads, and vibration-isolated foundations.
Industrial
250,000 sq. ft. structural steel truss modeling, foundation framing, and Tekla detailing.
View Portfolio Details →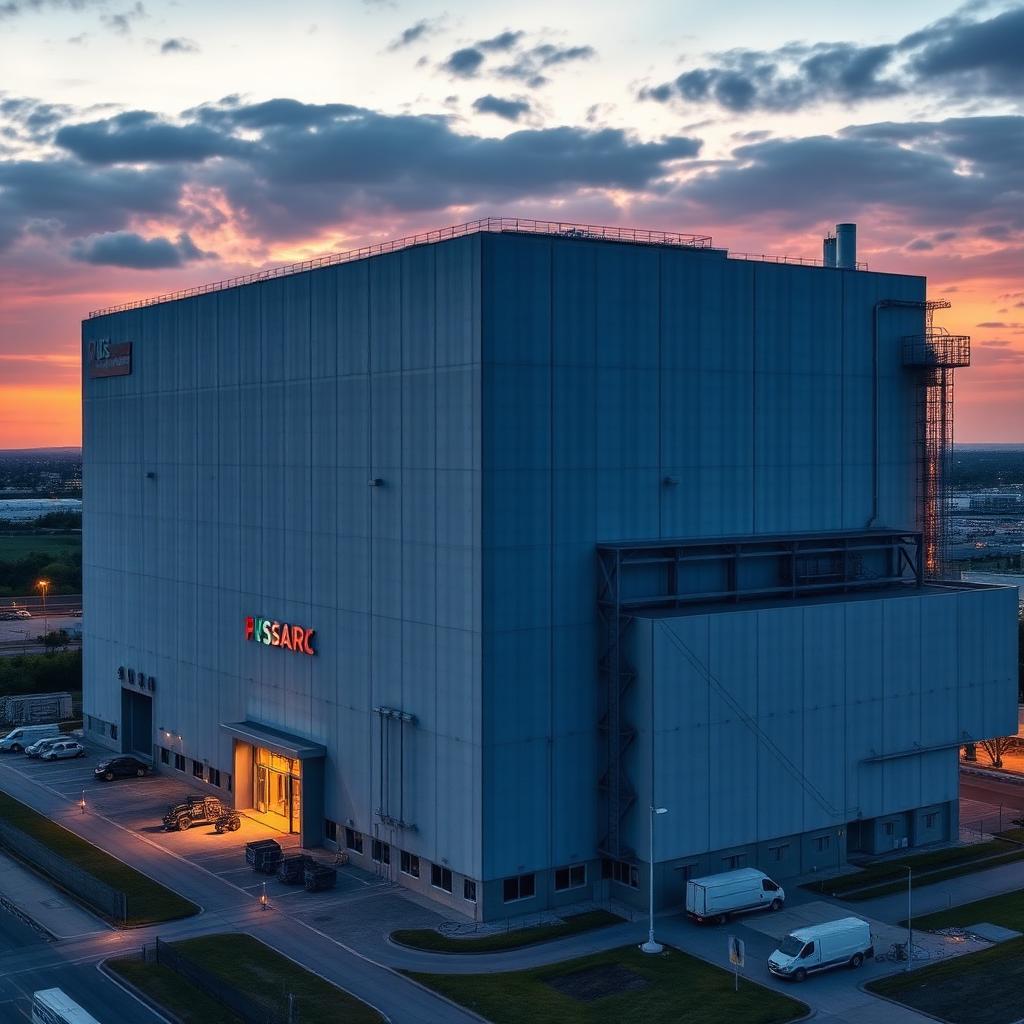 Manufacturing
Heavy concrete foundation modeling, vibration-damping structural pads, and steel framing.
View Portfolio Details →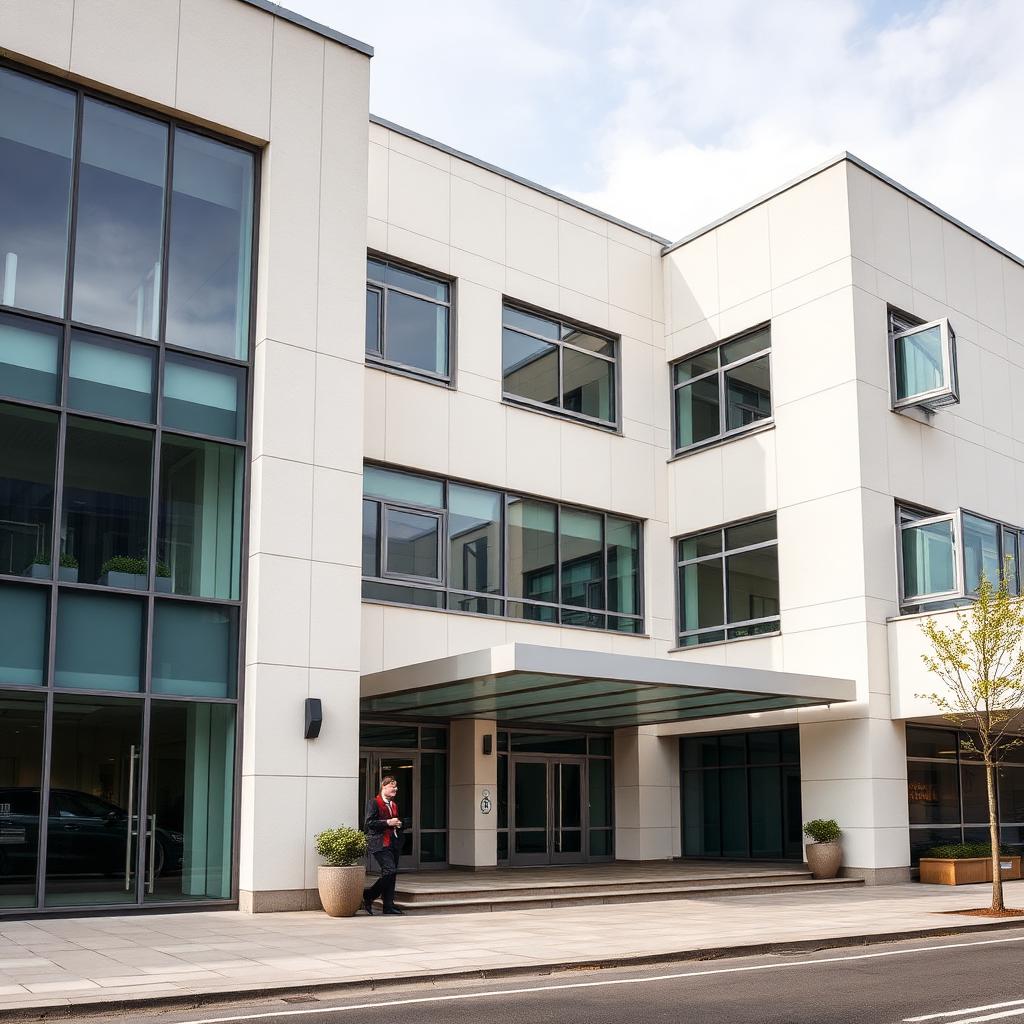 Infrastructure
Precast concrete pier modeling, post-tensioned girder detailing, and structural clearance audits.
View Portfolio Details →We work primarily in Autodesk Revit Structure for concrete/framing design integration and Tekla Structures for complex structural steel detailing and precast shop drawing production.
Yes. At LOD 350 and LOD 400, we model gusset plates, connection bolts, welds, base plates, post-tensioning tendons, and rebar reinforcement layouts for shop drawing extraction.
We run clash detection routines between structural framing and MEP duct/pipe runs, marking beam sleeves and slab openings for structural engineer approval before site casting/fabrication.
Yes. We extract steel shop drawings, assembly lists, material takeoff schedules, and erection plans directly from the Tekla / Revit structural model.
We require structural engineer calculation notes, 2D framing drawings/details, foundation plans, steel section schedules, and the architectural baseline model.
Yes. We update structural models to reflect post-construction field survey data, laser scan point clouds, and as-built modifications for facilities management.