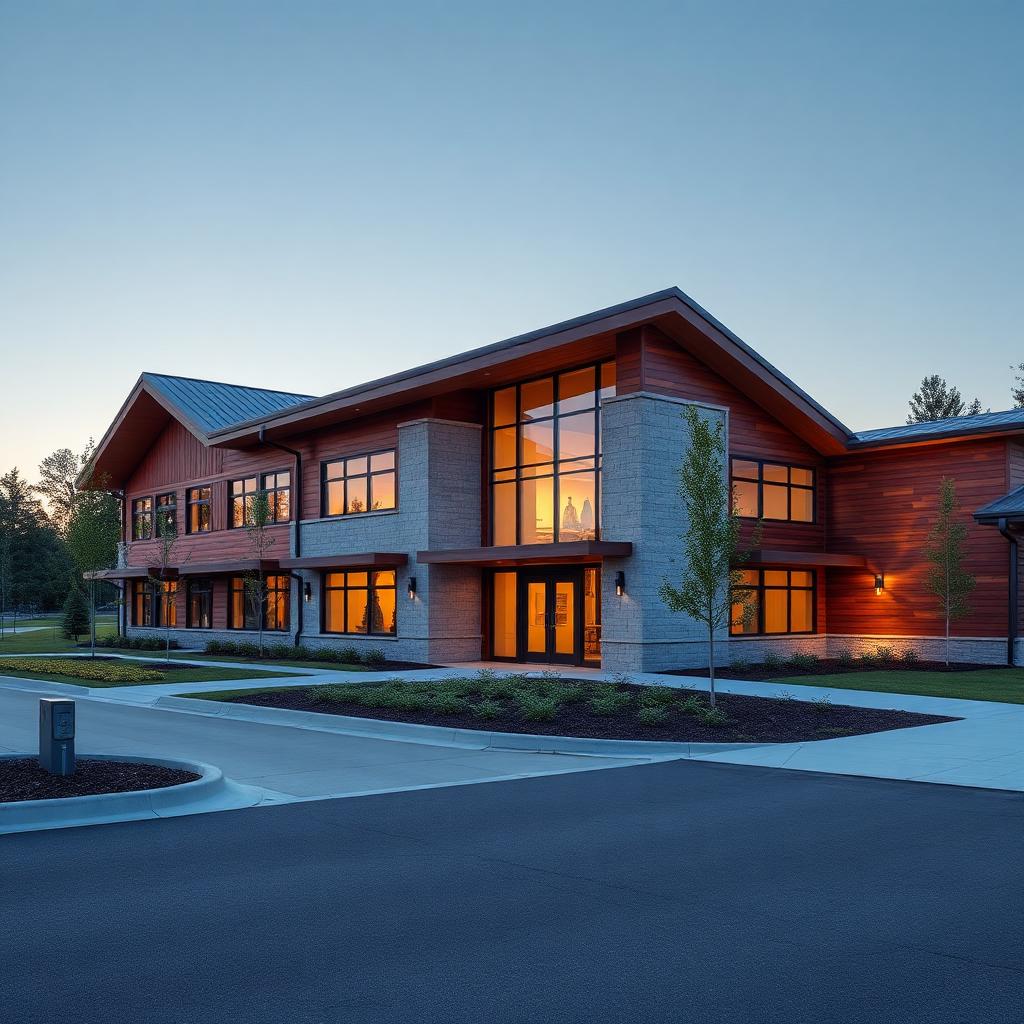
 Residential
Sustainable Community Building
Parametric mass-timber 3D modeling, solar envelope optimization, and complete 2D construction documentation package for a multi-family eco development.

Vircora applies 3D/4D/5D BIM modeling, clash detection, Scan to BIM, and digital engineering workflows across complex AEC environments worldwide.
At Vircora, our portfolio reflects disciplined digital engineering execution across high-density commercial towers, specialized healthcare facilities, automated logistics hubs, mission-critical data centers, and major infrastructure assets. We support project teams from early architectural modeling and interdisciplinary coordination through shop drawing extraction and digital twin asset handover.
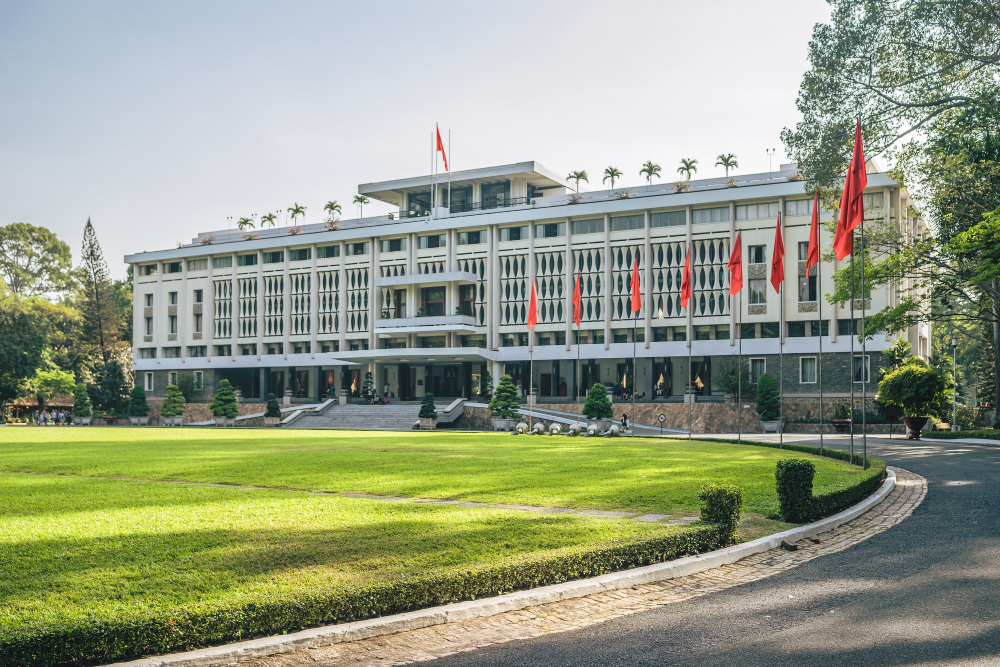
Explore multidisciplinary BIM modeling, clash coordination, and digital engineering delivery executed across commercial, healthcare, industrial, and infrastructure sectors worldwide.
Residential
Parametric mass-timber 3D modeling, solar envelope optimization, and complete 2D construction documentation package for a multi-family eco development.
 Industrial
Precast concrete and structural steel modeling, automated conveyor system clearance checks, and shop drawing extraction for a high-capacity hub.
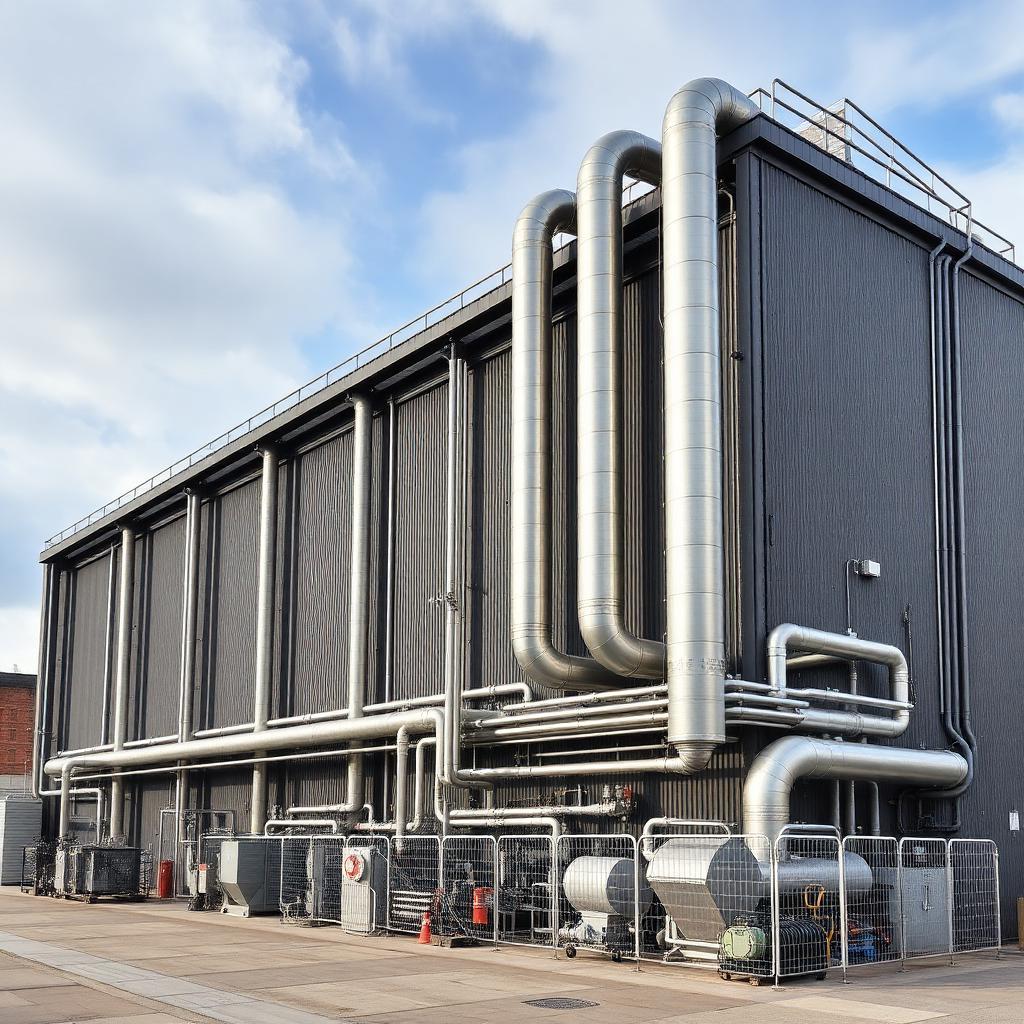
 Industrial
High-density cleanroom MEP piping, structural vibration isolation modeling, and Navisworks clash resolution for a high-tech fabrication plant.
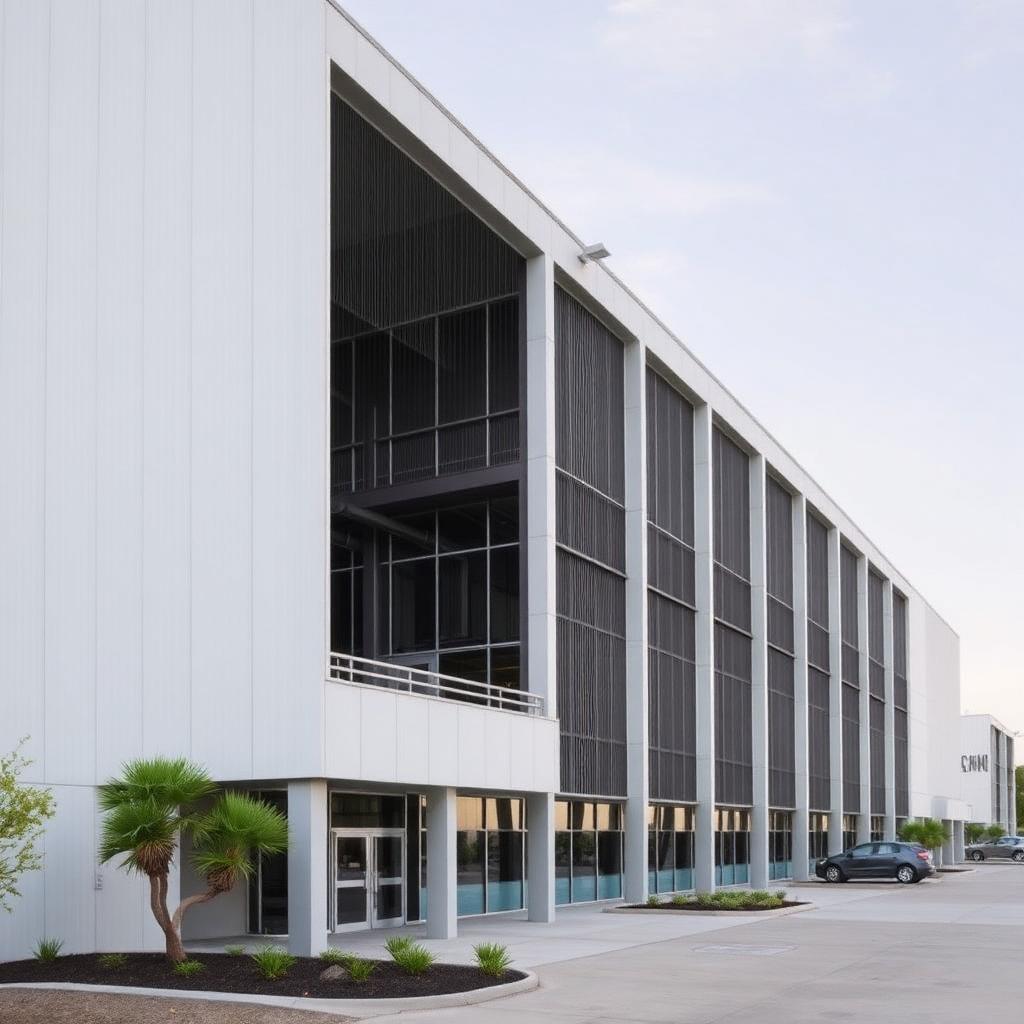 Healthcare
Multidisciplinary MEPF modeling for medical gas lines, specialized HVAC air filtration systems, and COBie asset data embedding for hospital operation handover.
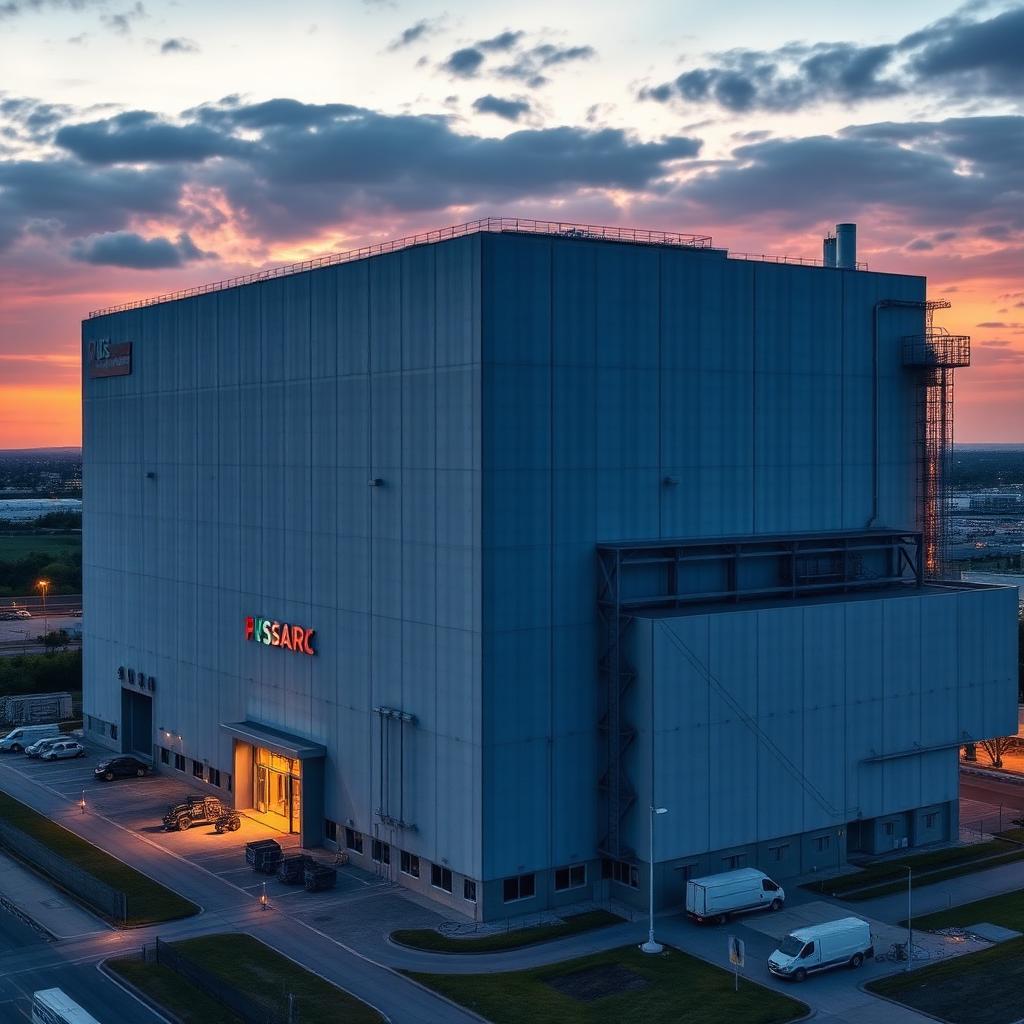 Commercial
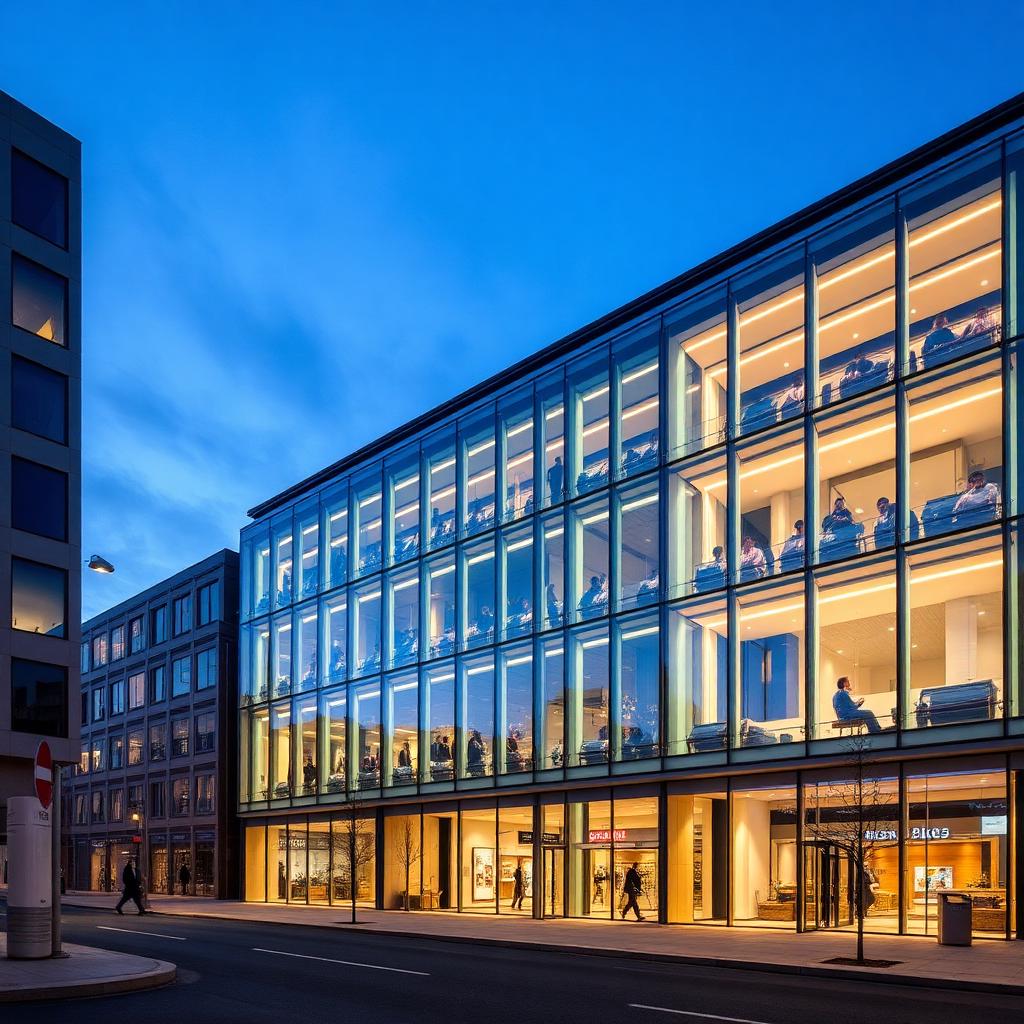
Full 52-story architectural and structural Revit modeling, unitized curtain wall façade detailing, and 4D construction schedule synchronization.
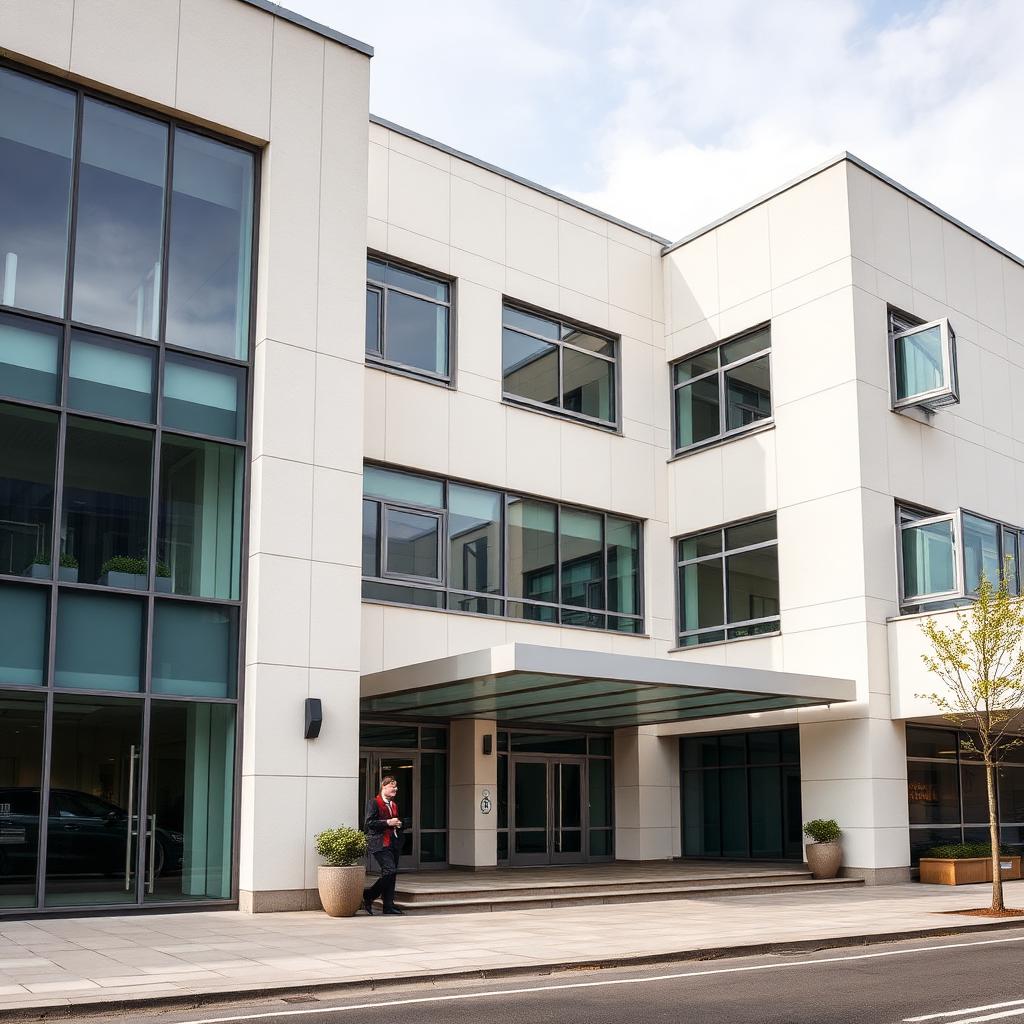 Residential
Reinforced concrete structural modeling, precast bathroom pod spatial integration, and multidisciplinary MEP clash resolution for a residential tower.
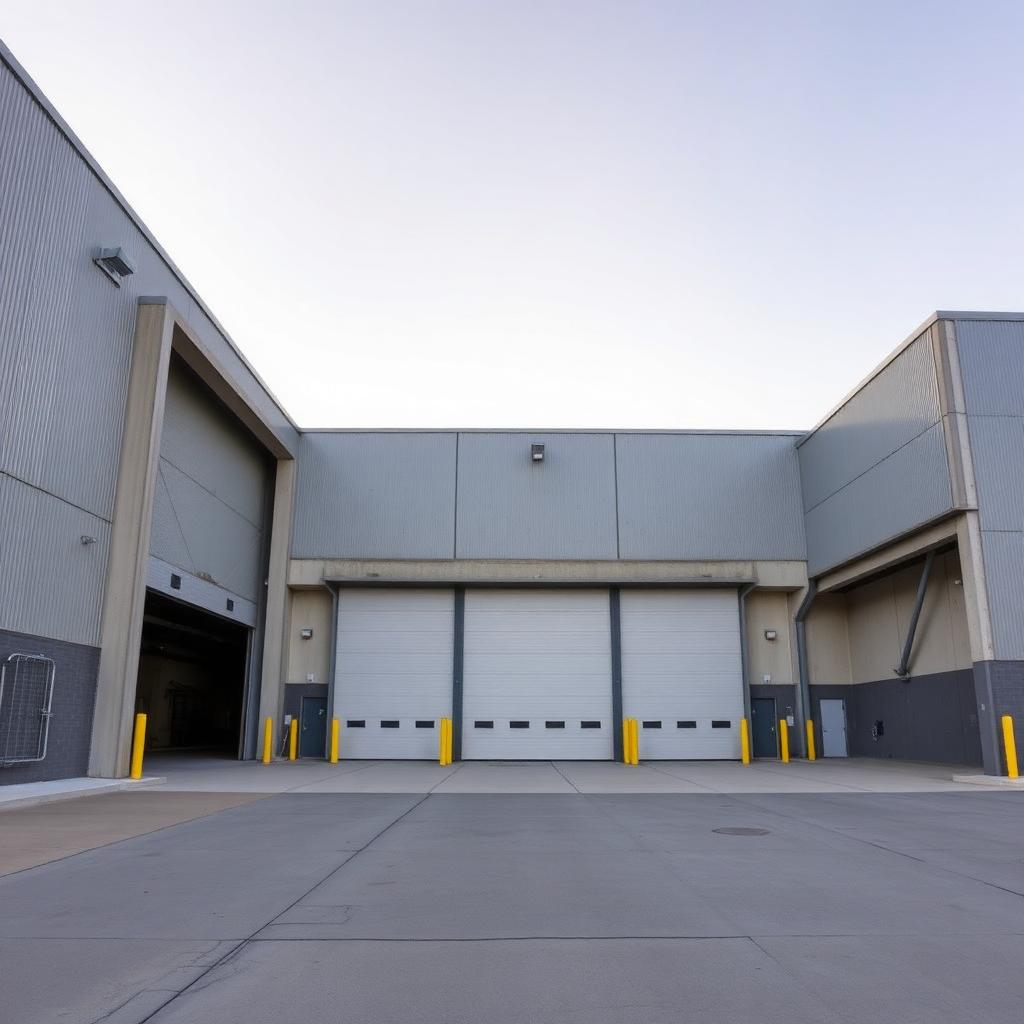 Infrastructure
Civil 3D utility alignment, LiDAR point cloud Scan to BIM modeling, and complex roof structural steel node fabrication detailing for a major transit hub.
Institutional
Revit parametric library creation, 5D cost estimating quantity extraction, and digital twin model preparation for university research laboratory facility.
Vircora’s engineering teams add value at every phase of asset development. From conceptual design alignment and multidisciplinary clash resolution to construction documentation and facility asset handover, we ensure project data remains accurate and accessible.
BEP setup & conceptual BIM modeling
LOD 100–400 parametric development
Federated Navisworks clash resolution
2D shop drawing & BOQ extraction
4D/5D sequencing & site support
COBie & Digital Twin asset handover
We combine rigorous quality assurance, deep engineering expertise, and global turnaround capabilities to ensure predictable outcomes for complex AEC projects.
Strict compliance with ISO 19650 guidelines, Common Data Environment rules, and client-specific BIM execution plans.
Proactive clash detection across architectural, structural, MEP, and civil models to eliminate field rework.
Two-stage peer review and automated Revit model health checks ensuring zero-defect drawing issuance.
Flexible team scaling to meet aggressive project deadlines and peak workload modeling requirements.
Leveraging Revit API, Dynamo automation, Navisworks, and cloud CDEs to maximize productivity.
Every project assignment follows a structured 5-stage engineering delivery workflow to ensure full alignment with client BEP specifications.
Thorough review of project scope, CAD/BIM standards, LOD requirements, and Common Data Environment rules.
Parametric 3D Revit modeling across architectural, structural, and MEP disciplines with embedded metadata.
Federating multidisciplinary models in Navisworks to run hard/soft clash detection matrices.
Internal QA/QC audit checking model health, parameter integrity, and drawing extraction accuracy.
Timely handover of coordinated Revit models, 2D shop drawings, COBie data sheets, and IFC exports.
High-density industrial cleanroom facilities require zero-tolerance clearance between process piping, HVAC ductwork, structural isolation frames, and electrical conduits.
Common questions regarding Vircora's BIM project engagement, software compatibility, LOD standards, and delivery workflows.
Vircora supports a wide range of AEC projects including commercial office towers, high-density residential developments, hospitals and healthcare campuses, automated logistics hubs, semiconductor plants, data centers, airports, and civil infrastructure assets.
Our engineering teams primarily utilize Autodesk Revit, Navisworks Manage, AutoCAD Civil 3D, Dynamo, BIM 360 / ACC (Autodesk Construction Cloud), Bentley MicroStation, and Solibri, tailored to client BEP requirements.
Yes. We specialize in federating architectural, structural, mechanical, electrical, plumbing, and fire protection models to run comprehensive clash detection matrix audits and lead interdisciplinary resolution meetings.
We deliver models from conceptual LOD 100 and LOD 200 schematic stages through detailed LOD 300/350 design development, LOD 400 fabrication/shop-drawing level modeling, and LOD 500 as-built asset models.
Yes. We convert raw 3D laser scan point clouds (LiDAR data in PTS, E57, or RCP formats) into highly accurate parametric Revit BIM models for renovation, adaptive reuse, and facility management.
Absolutely. We strictly adhere to ISO 19650 international BIM standards, Uniclass / Omniclass classification systems, US BIM Forum LOD specifications, and custom client BIM Execution Plans (BEP).
Every model undergoes a two-tier internal review process: automated model health checks (checking parameter completeness, duplicate elements, and warnings) followed by a senior BIM lead manual audit before client delivery.
You can fill out our consultation request form below or email your project scope, drawings, or BEP specifications directly to info@vircora.in. A senior BIM manager will respond within 24 hours.