
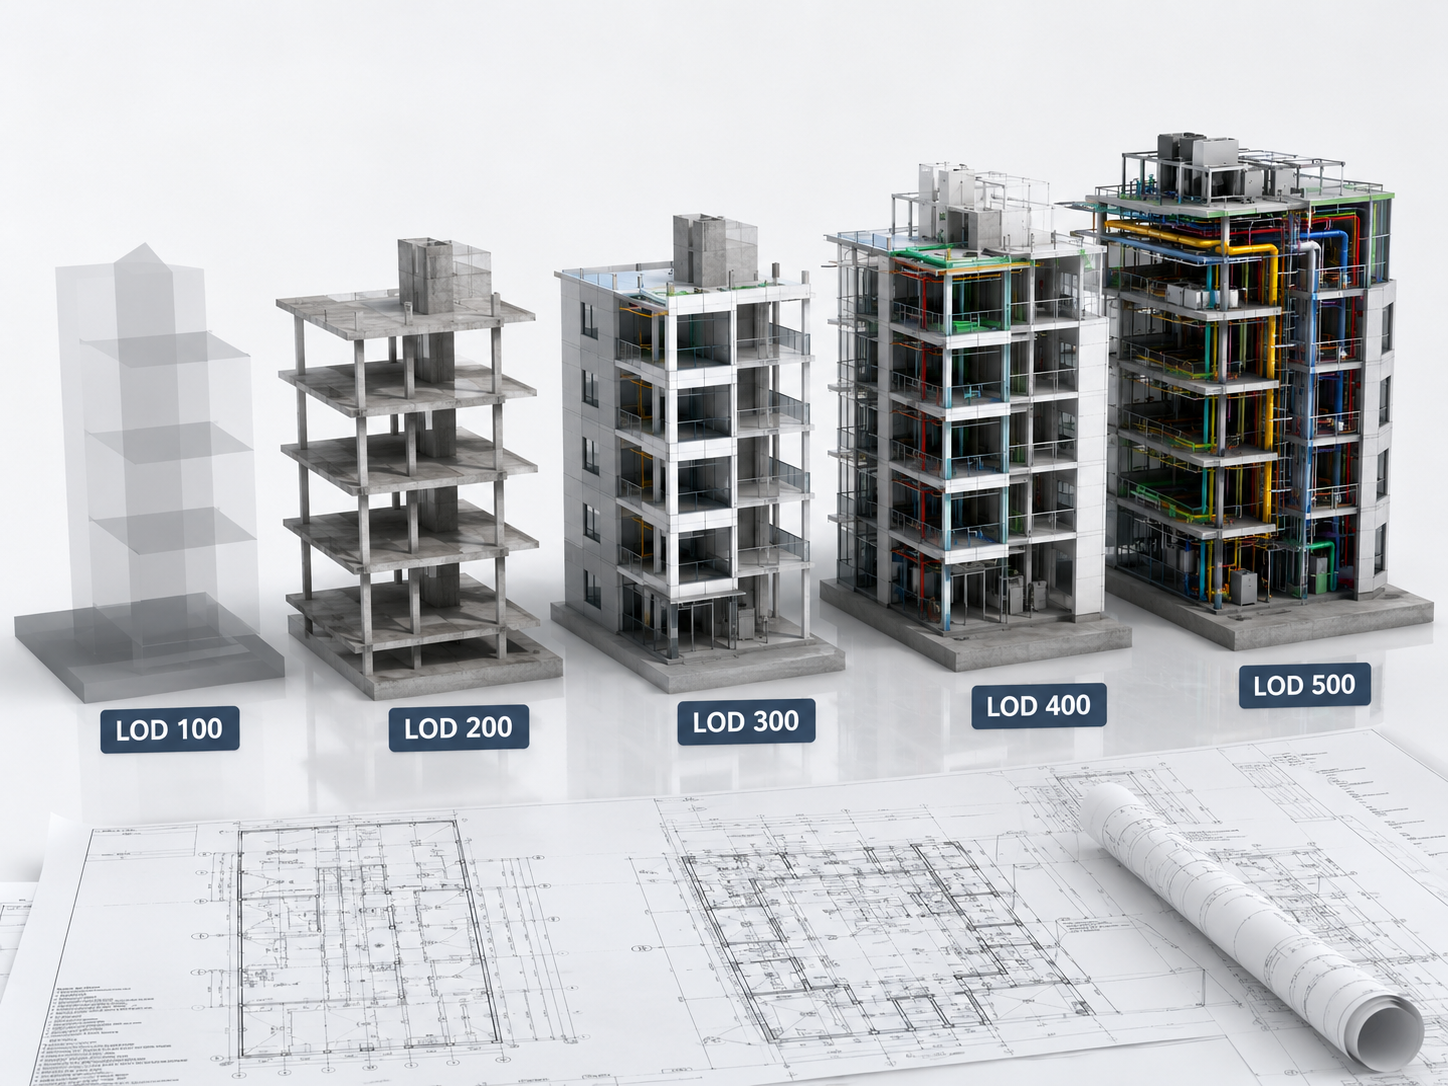
Understanding Building Information Modeling (BIM)
Building Information Modeling (BIM) is far more than 3D computer CAD modeling. It is a structured, collaborative process powered by 3D parametric geometry and rich asset databases that allows architects, structural engineers, MEP consultants, and general contractors to design, construct, and manage physical building assets in a digital environment.
"BIM connects design intent with real-world constructability, transforming static drawings into a single source of truth for the entire building lifecycle."
The 3 Pillars of Building Information Modeling
Successful BIM implementation rests upon three core pillars:
- 3D Parametric Geometry: Intelligent building components (walls, beams, ducts, slabs) that retain physical dimensions, material properties, and relationships.
- Common Data Environment (CDE): A centralized cloud platform aligned with ISO 19650 guidelines where all project teams share coordinated model containers.
- Multidisciplinary Integration: Merging architectural, structural, and MEP models into a federated coordination file to resolve clashes prior to site execution.
Tangible ROI for AEC Stakeholders
For building owners and developers, BIM minimizes budget overruns by identifying design interferences early. For general contractors, BIM reduces field rework by up to 90% and enables off-site spool prefabrication.
Ready to implement BIM on your next project?
Explore Vircora's specialized Architectural BIM, MEP BIM, and Clash Detection services.
Discuss Your Project